From subgrade to saw cut. Driveways, council crossings, foundations and commercial floors, placed and finished by one crew.
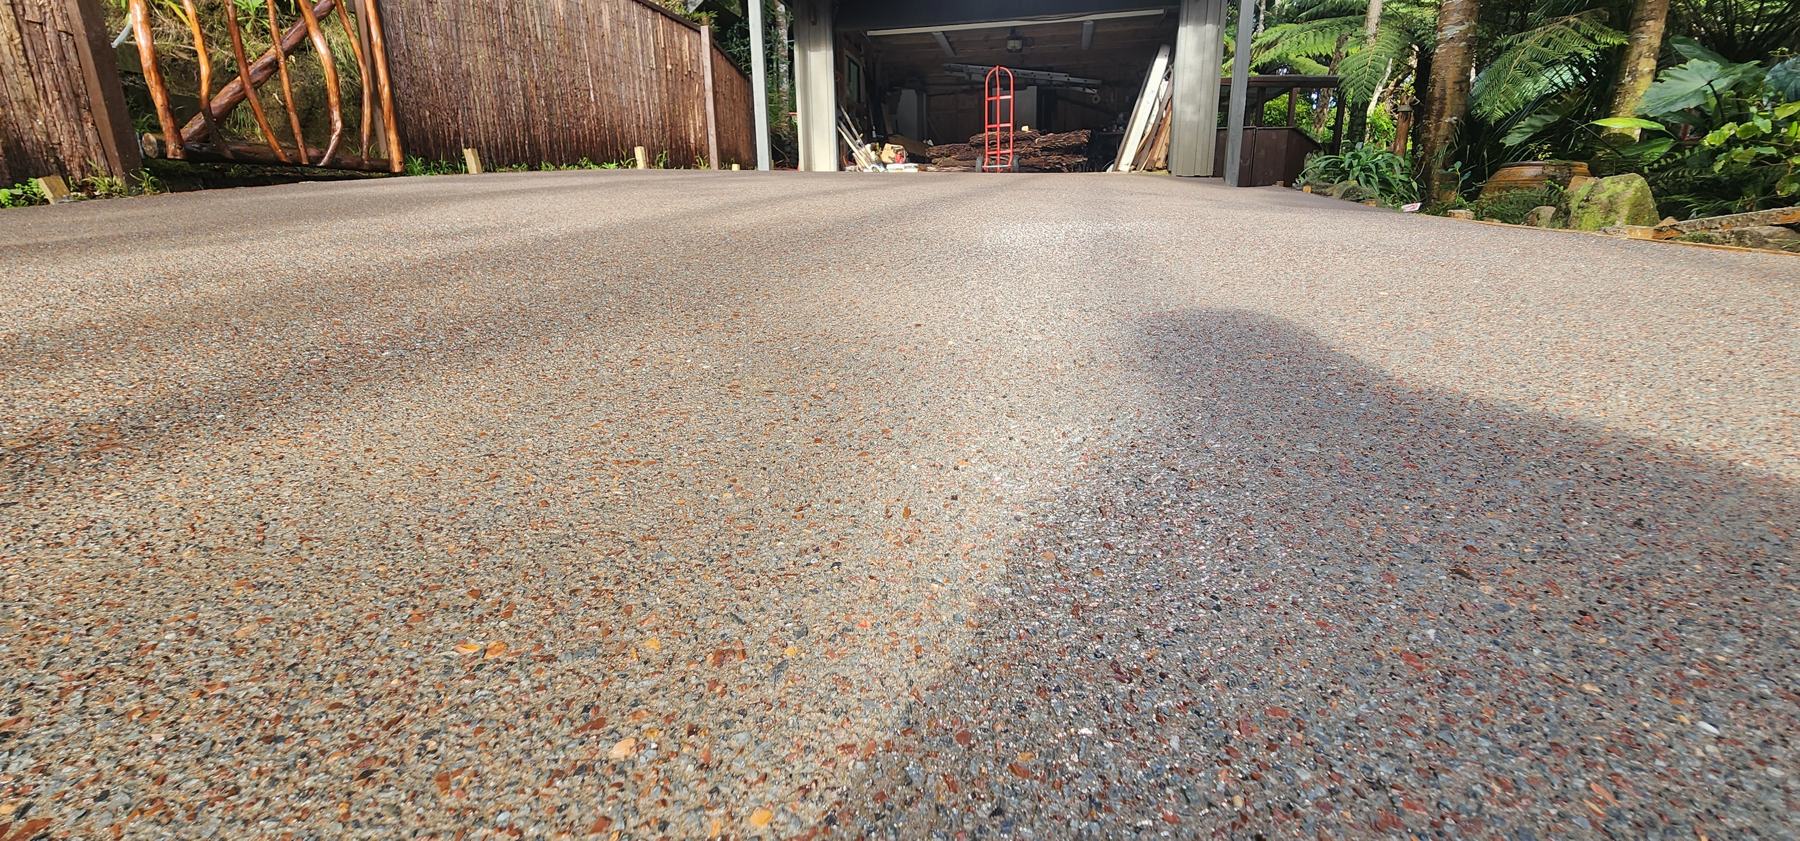
Driveways
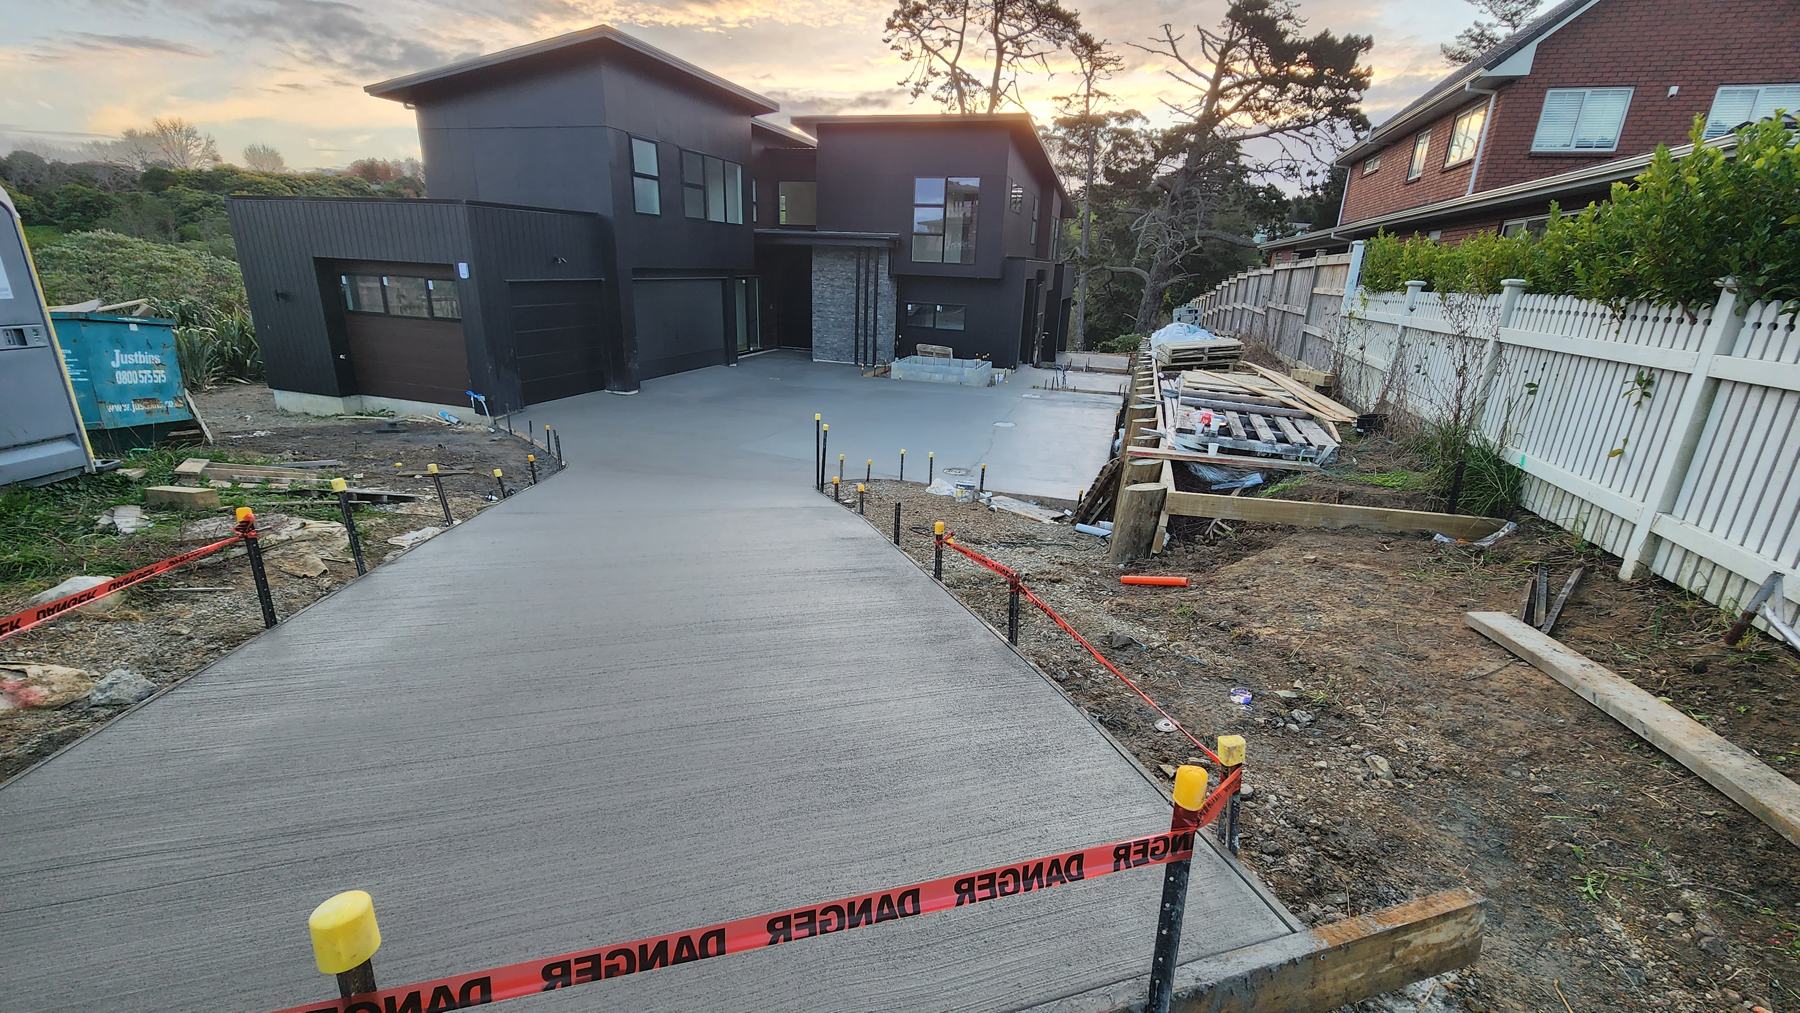
Residential and heavy-vehicle driveways, boxed, reinforced and finished.
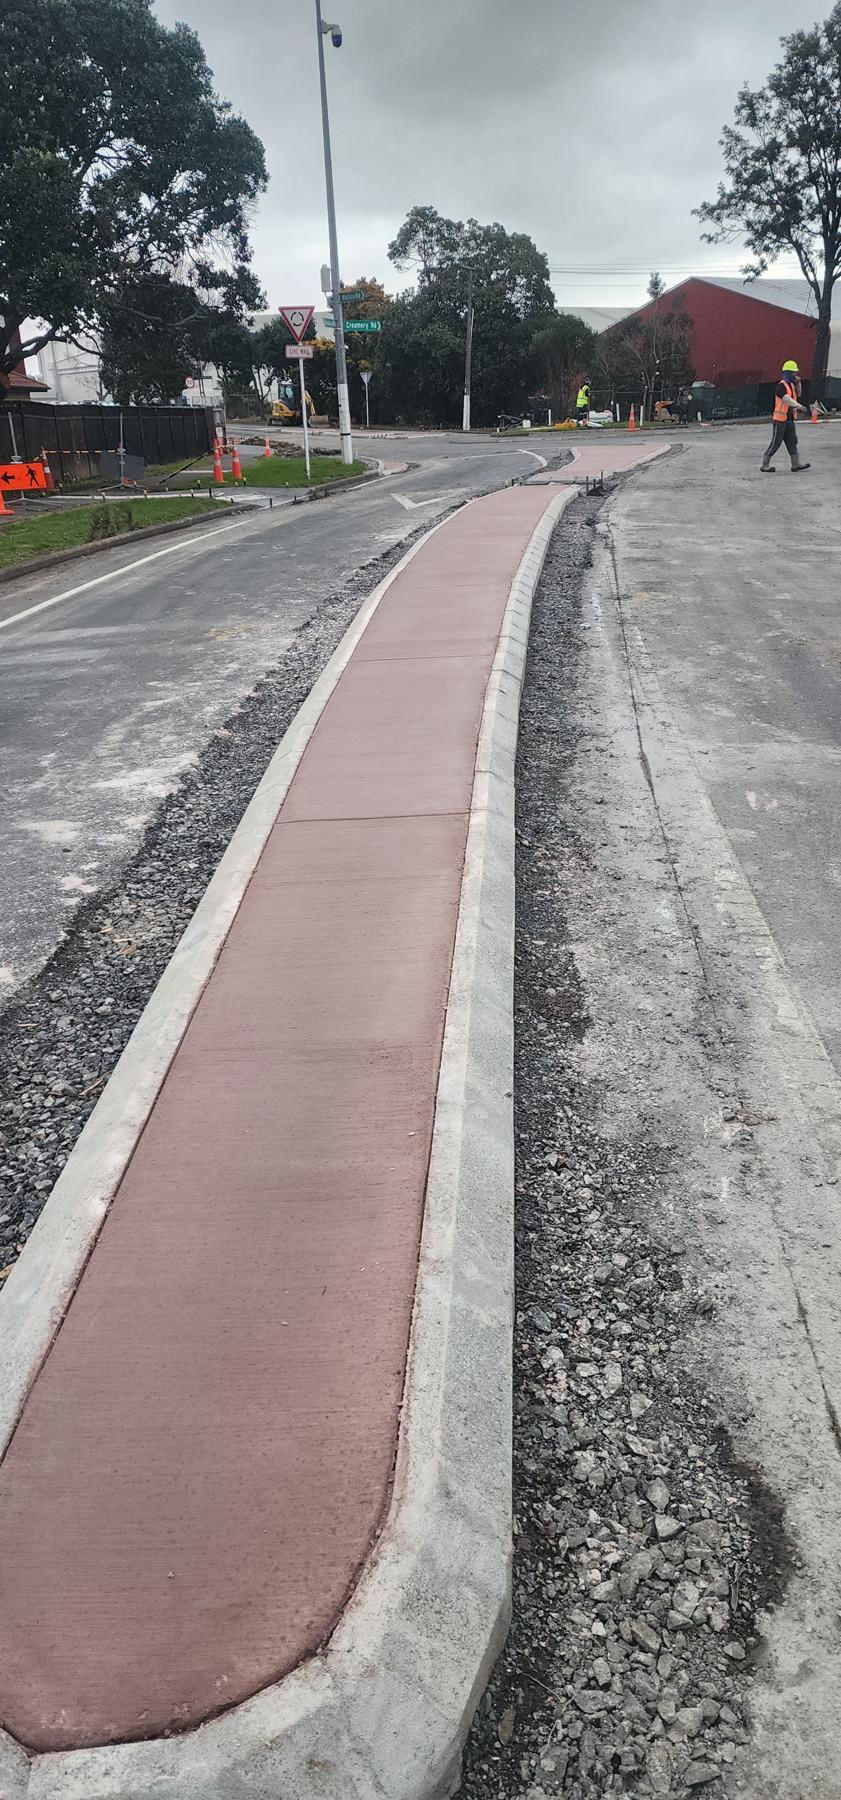
Footpaths & crossings
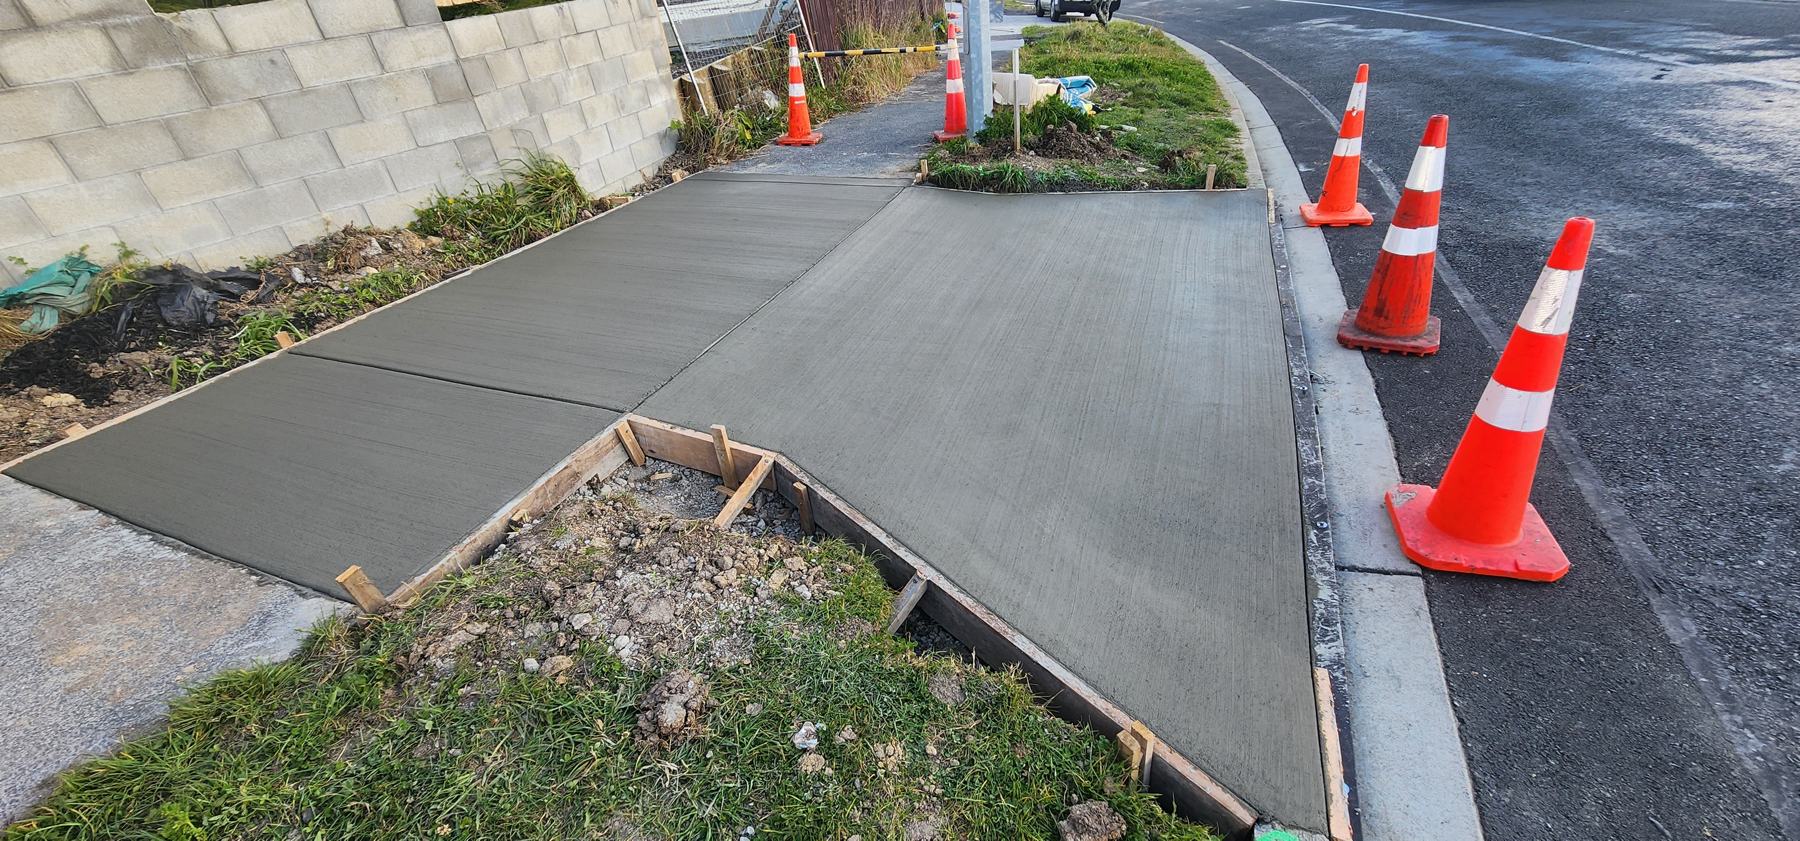
Council vehicle crossings and access ramps to Auckland Transport frameworks.
Commercial floors
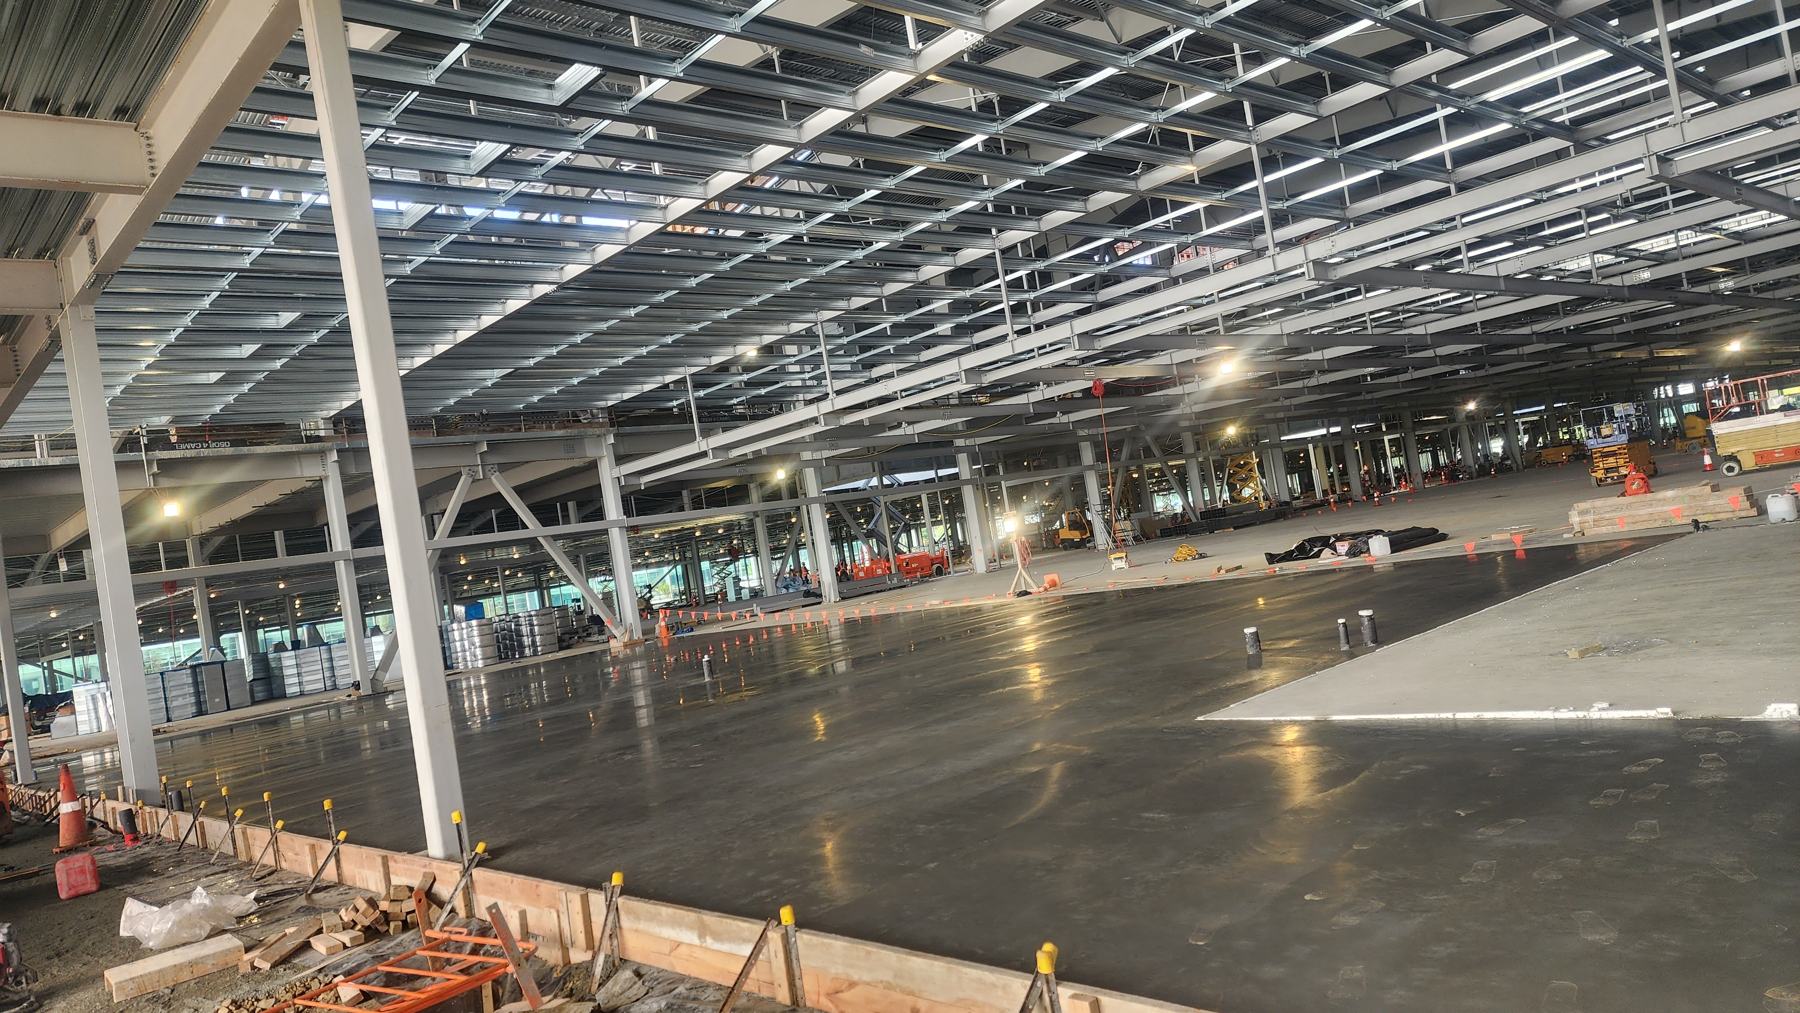
Large slabs and accessways, power-trowelled to a machine-burn finish.
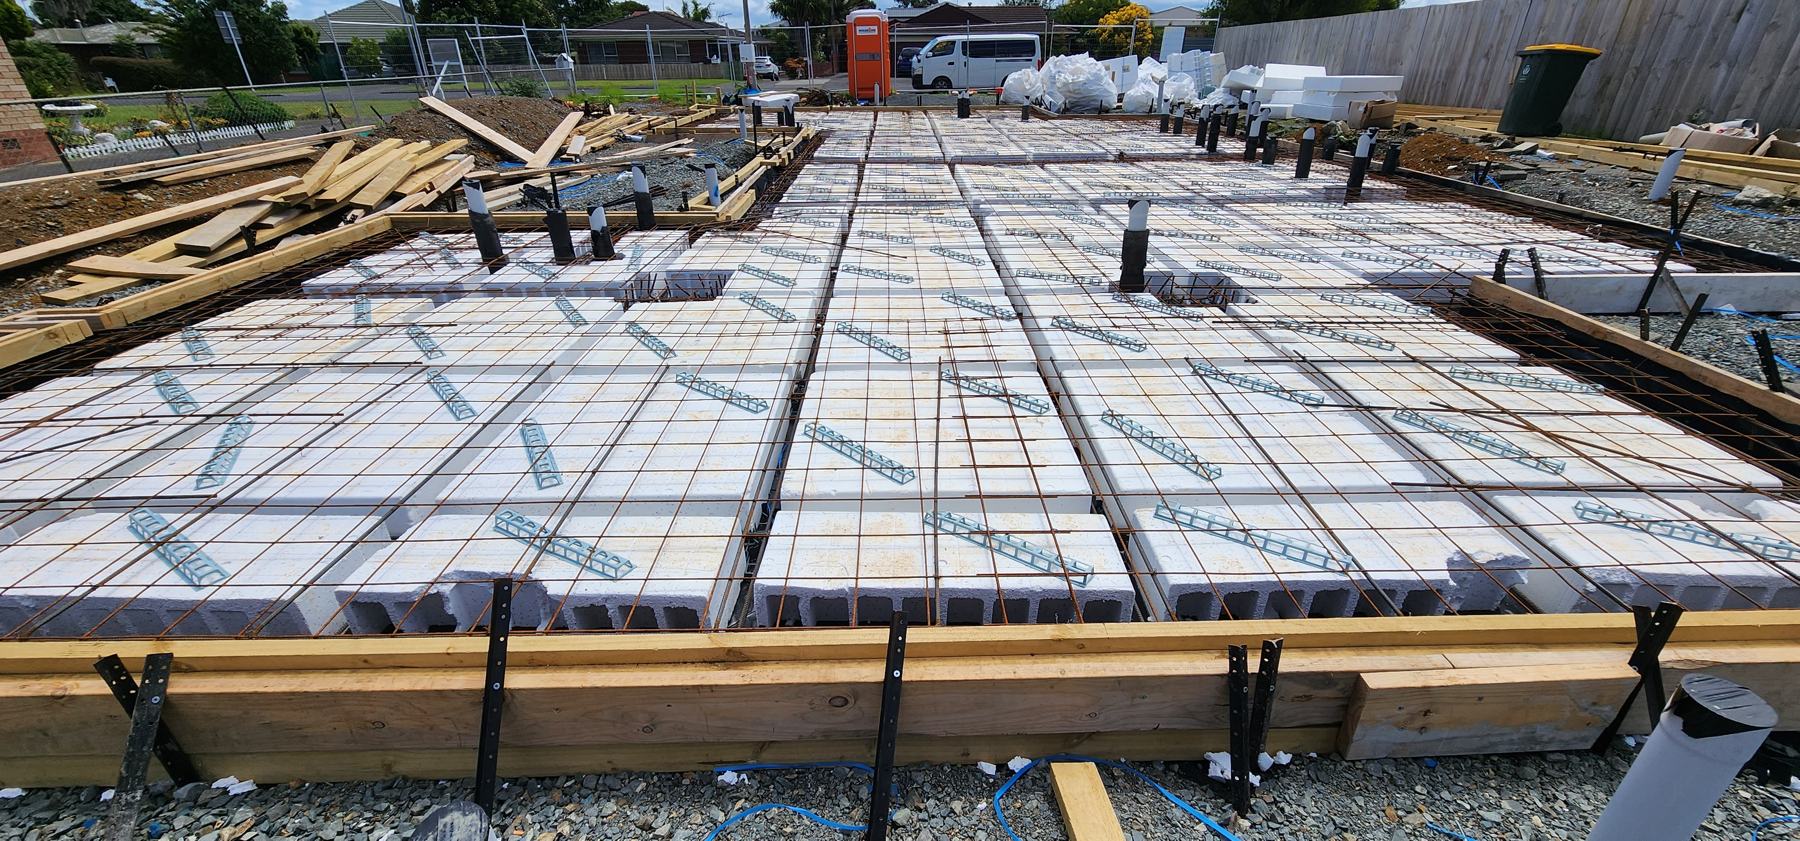
Foundations & slabs
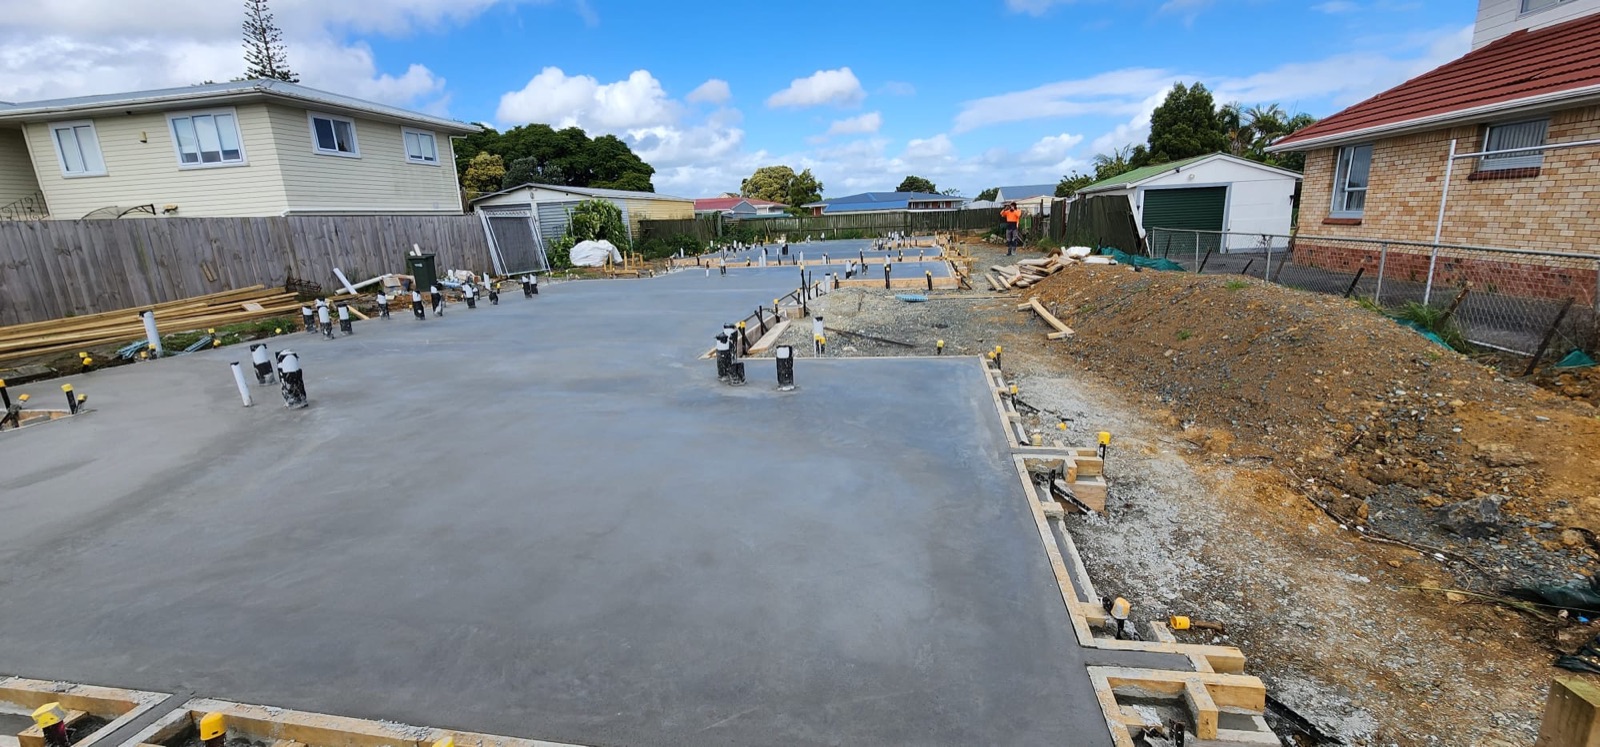
Structural foundations built to your engineer’s layout.
Exposed aggregate
A tough, slip-resistant surface for drives and paths.
Coloured concrete
Oxide colours for paths, crossings and feature areas.
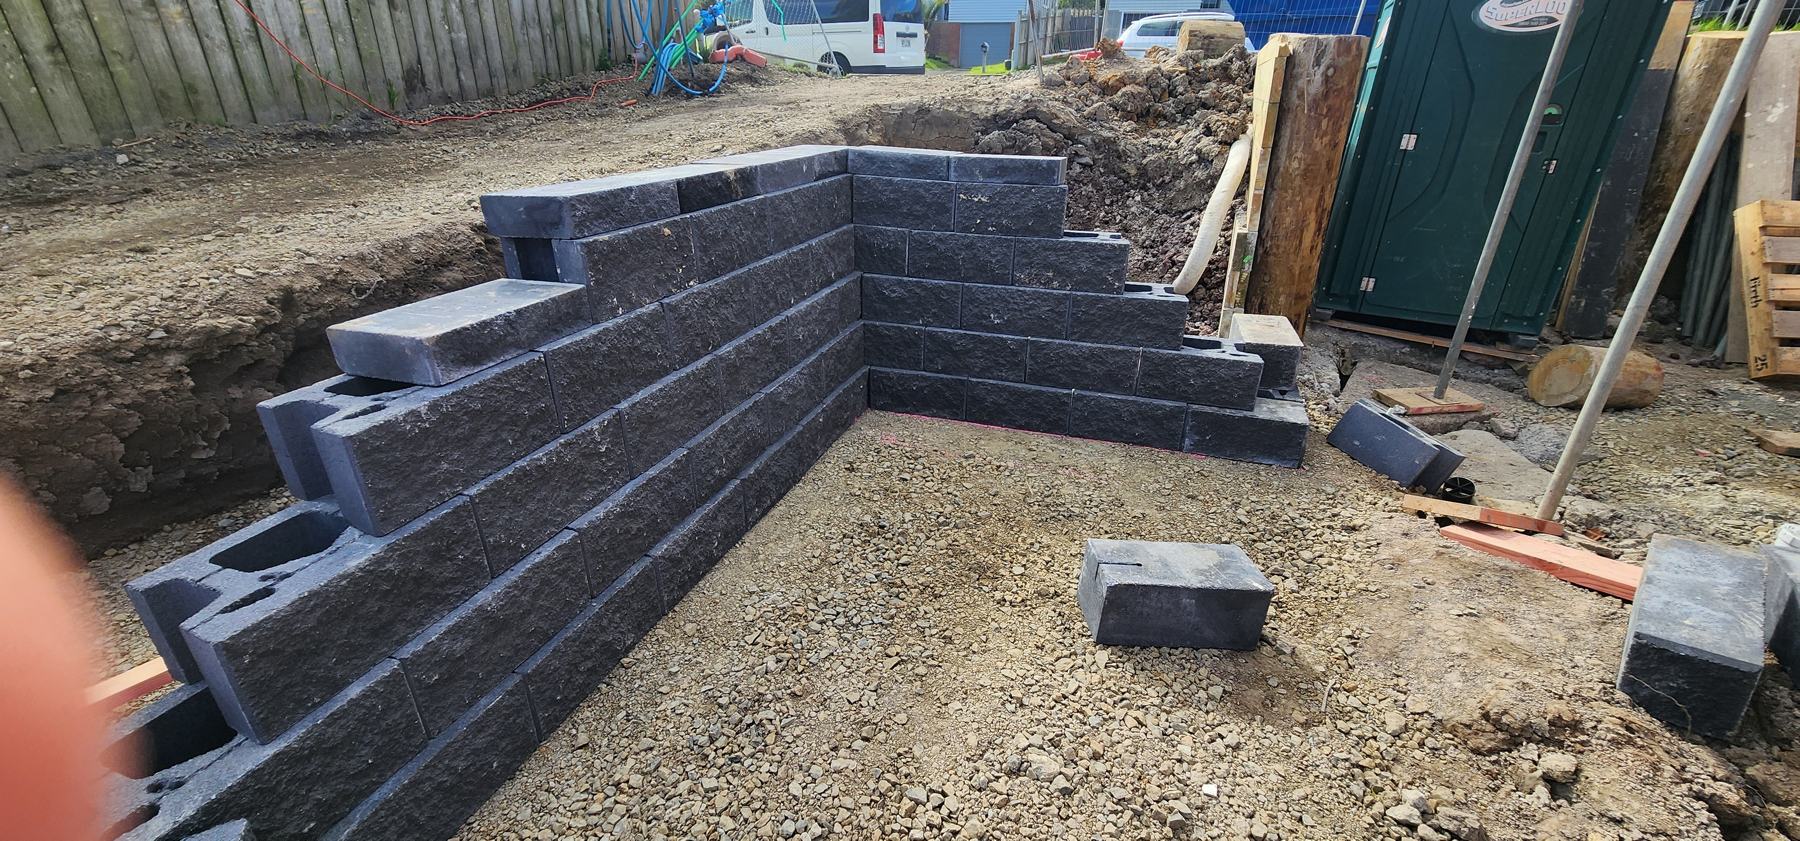
Retaining walls
Built to hold ground and stay straight.
How a pour runs
Four steps. No shortcuts.
01
Excavation & boxing
Subgrade excavated, timber boxing set to level, base metal aggregate compacted.
02
Steel reinforcement
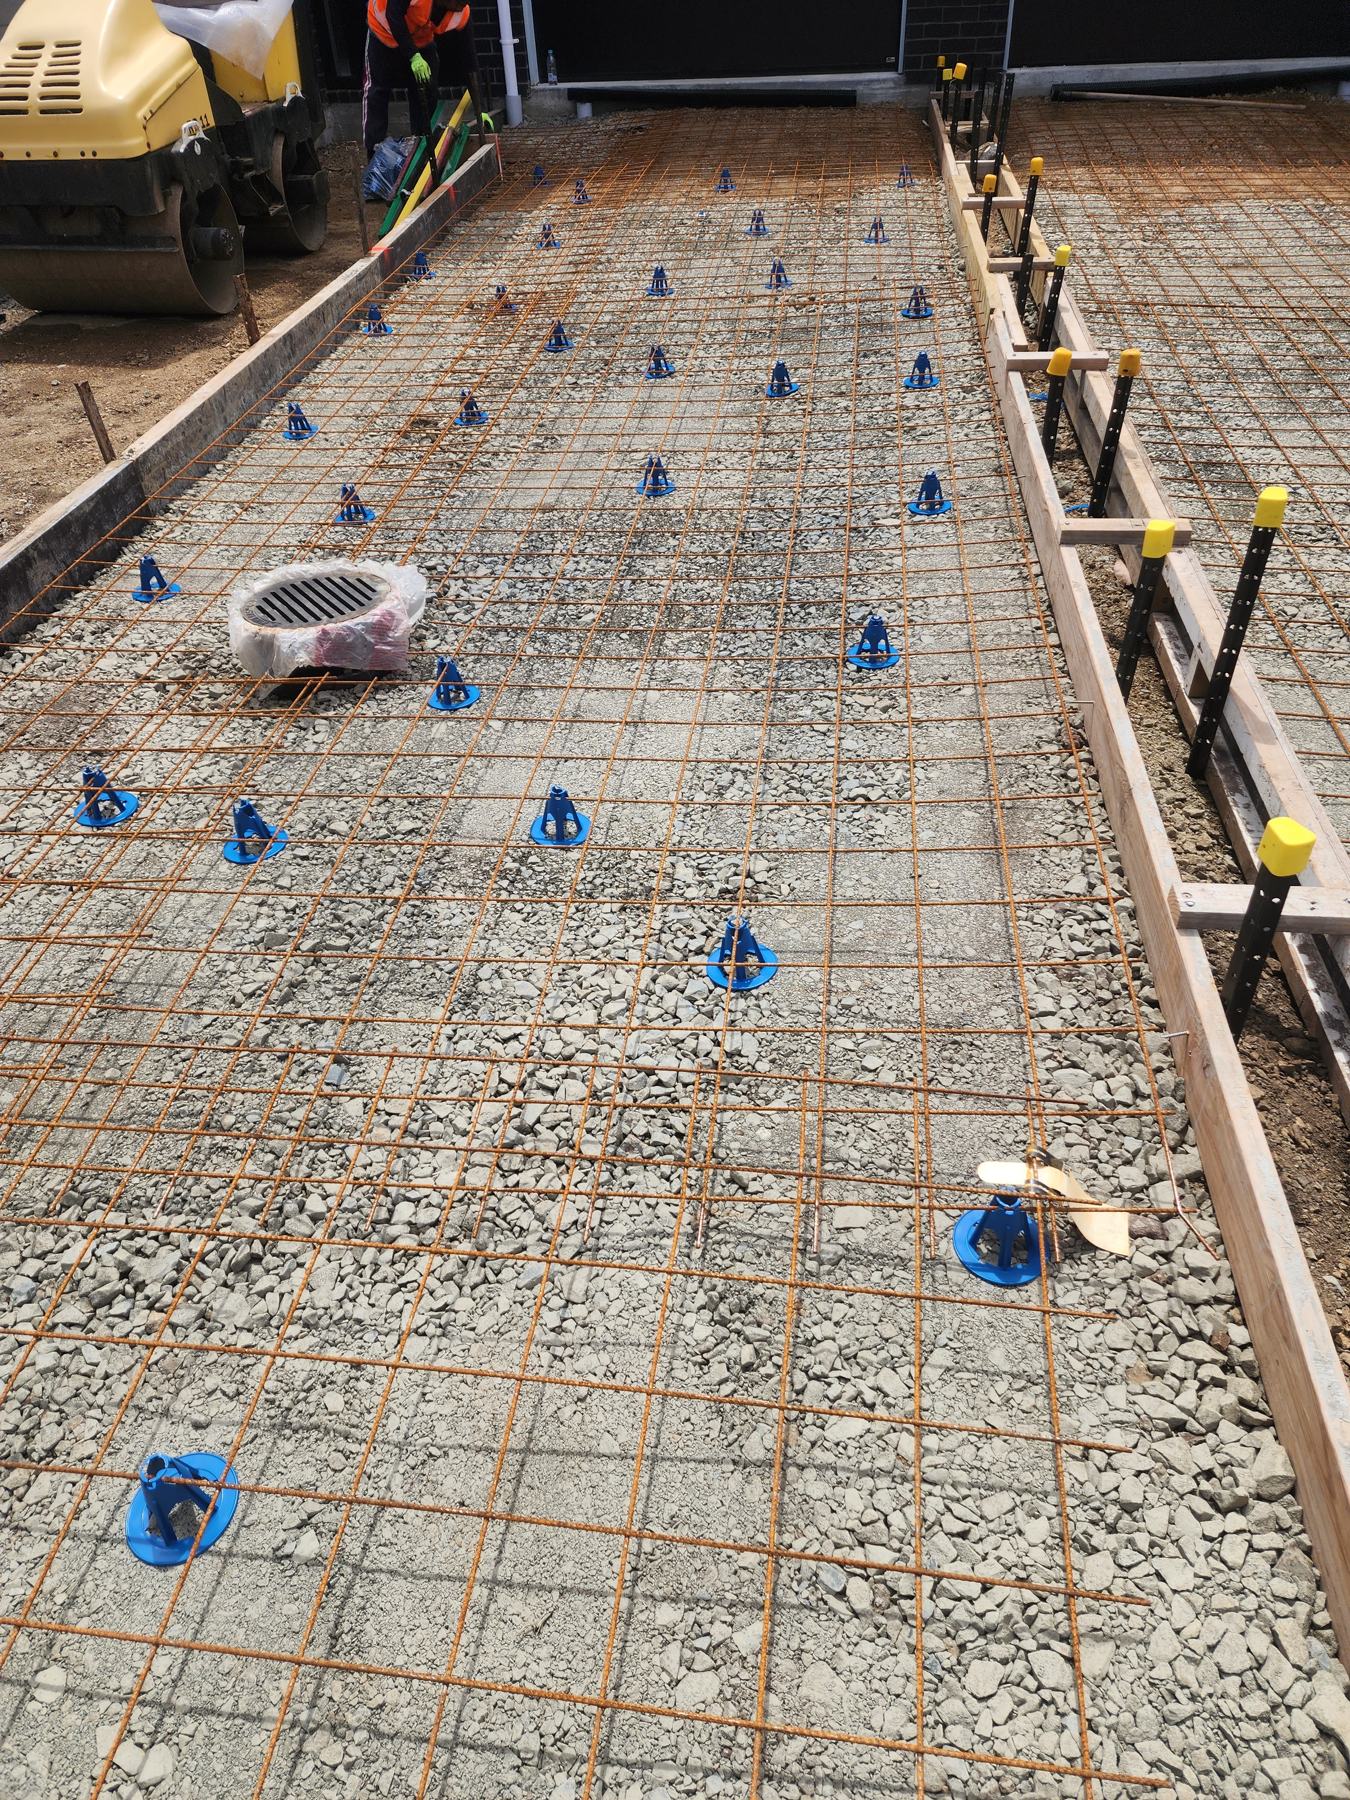
Steel mesh set on chair supports so it sits where the engineer wants it.
03
Concrete pour
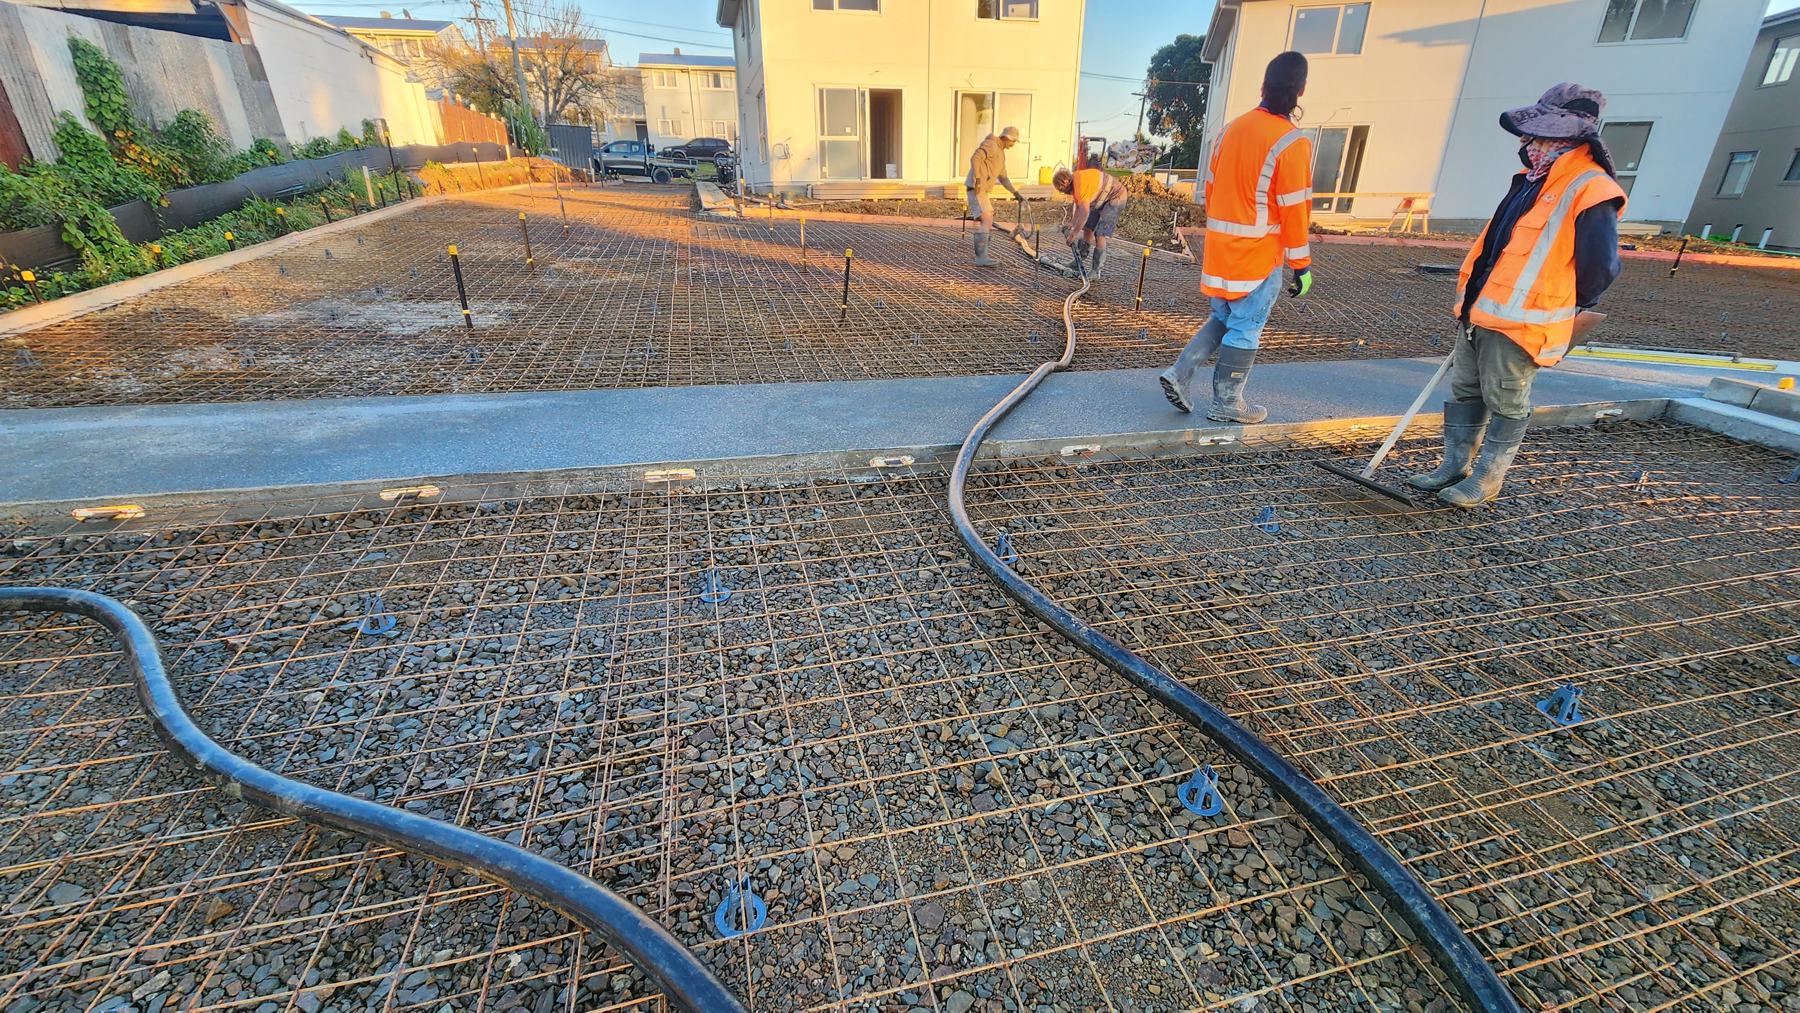
Concrete placed and screeded to depth. Weather slots held with the batching plant.
04
Finishing & saw cutting
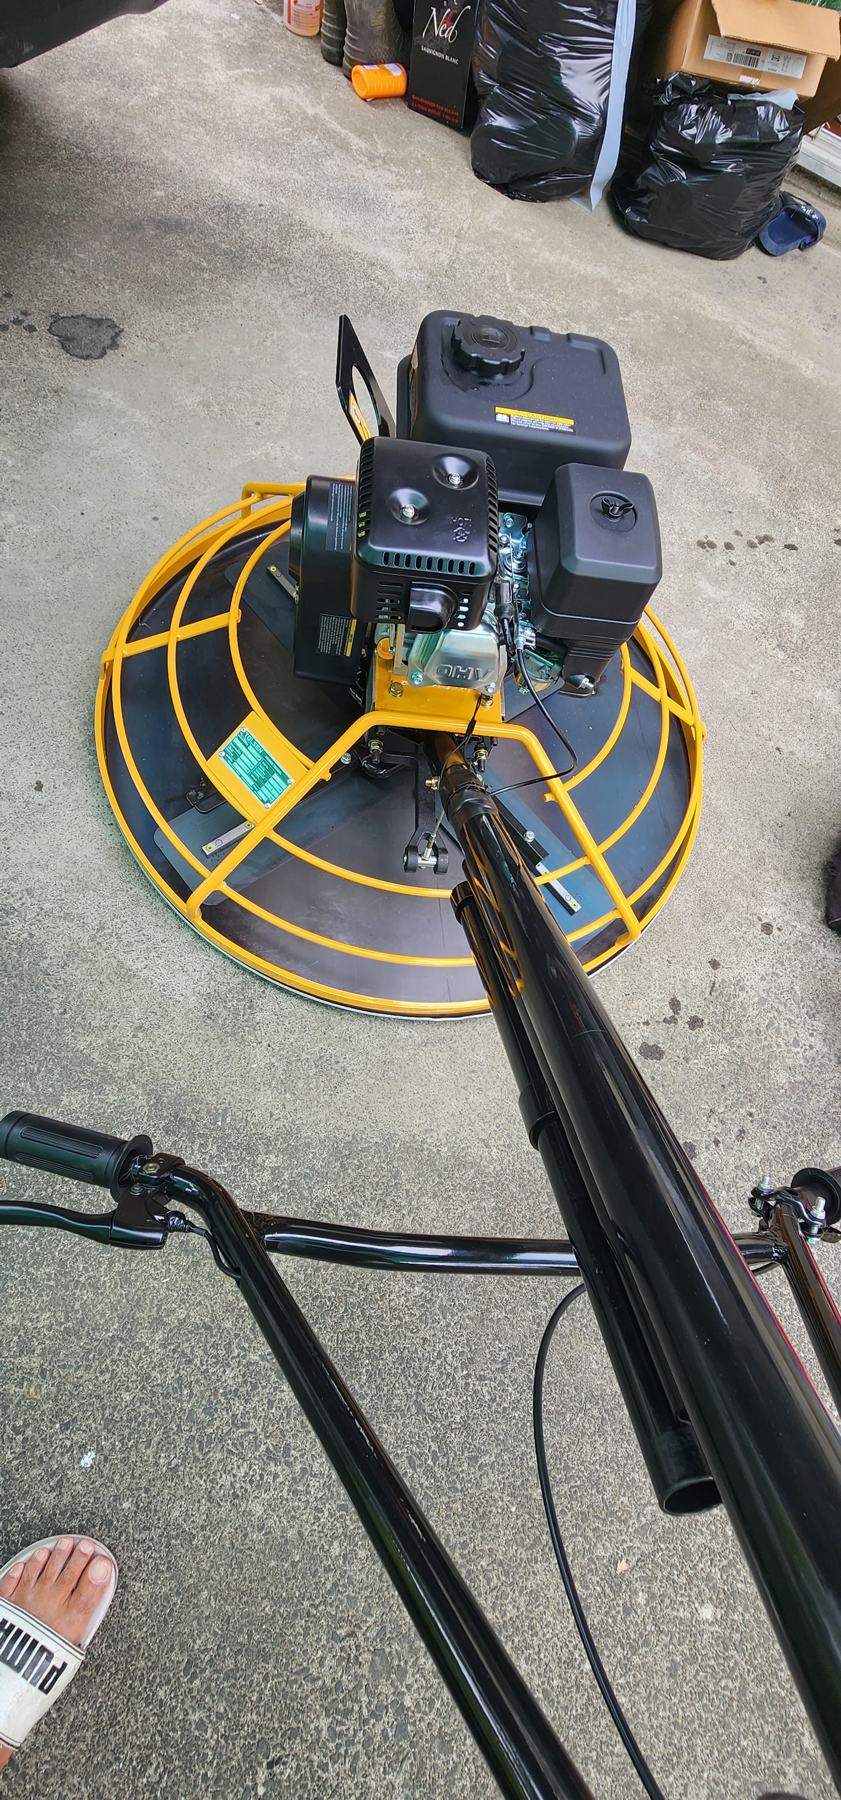
Machine-finished, then control saw cut. You don’t leave concrete half done.
Specification
Engineering specification
We work to your site’s layout and load requirements. Foundations, crossings and ramps follow Auckland Council and Auckland Transport frameworks, including NZS 4121:2001 accessibility.
Residential slabs & patios
Performance concrete to your layout
Heavy-vehicle & commercial
Accessways and commercial driveways
30%
Deposit when we mobilise to site
40%
Progress payment before the pour
30%
Final balance on completion
All rates and estimates are quoted exclusive of GST.
Get a quote
Have a job in mind?
Send Frejoy the location, size, job type and a few photos.